
10 Lake Court, North Oaks, MN 55127
New Listing
$1,550,000
Property Type:
Residential
Bedrooms:
5
Baths:
5
Square Footage:
6,232
Lot Size (sq. ft.):
99,752
Status:
Active
Current Price:
$1,550,000
List Date:
8/14/2026
Last Modified:
8/19/2026
Listing Details MLS# 7126550
General Property Information
- Assoc Mgmt Co. Phone #
- 651-233-1307
- Association Fee Frequency
- Annually
- Association Mgmt Co. Name
- Rowcal
- Common Wall
- No
- Lot Measurement
- Acres
- Manufactured Home?
- No
- Multiple PIDs?
- No
- New Development
- No
- Number of Fireplaces
- 4
- Road Btwn WF & Home?
- No
- Waterfront YN
- Yes
- Year Built
- 1990
- Yearly/Seasonal
- Yearly
- Zoning
- Residential-Single Family
- Bath Full
- 2
- Bath Three Quarters
- 2
- Bath Half
- Yes
- Main Floor Total SqFt
- 2262
- Above Grd Total SqFt
- 4090
- Below Grd Total SqFt
- 2142
- Total SqFt
- 6232
- Total Finished Sqft
- 6257.00
- FireplaceYN
- Yes
- Lake/Waterfront Name
- Charley
- Style
- (SF) Single Family
- Foundation Size
- 2262
- Association Fee
- 2110
- Garage Stalls
- 3
- Lot Dimensions
- 170x525
- Acres
- 2.29
- Assessment Pending
- No
- Bath Quarter
- 0
Property Features
Accessible:
None
Air Conditioning:
Central Air; Heat Pump
Amenities Unit:
Ceiling Fan(s); Deck; Hardwood Floors; In-Ground Sprinkler; Kitchen Center Island; Kitchen Window; Paneled Doors; Patio; Primary Bedroom Walk-In Closet; Sauna; Tile Floors; Vaulted Ceiling(s); Walk-In Closet; Washer/Dryer Hookup; Wet Bar
Appliances:
Air-To-Air Exchanger; Central Vacuum; Chandelier; Dishwasher; Disposal; Dryer; Iron Filter; Microwave; Range; Refrigerator; Washer; Water Filtration System
Association Fee Includes:
Shared Amenities
Basement:
Concrete Block; Drain Tiled; Egress Windows; Full; In-Floor Heat; Sump Pump
Bath Description:
Double Sink; Sauna; Steam Shower; Main Floor 1/2 Bath; Full Primary; Private Primary; 3/4 Basement; Two Basement Baths; Bathroom Ensuite
Construction Status:
Previously Owned
Dining Room Description:
Breakfast Bar; Eat In Kitchen; Informal Dining Room; Separate/Formal Dining Room
Electric:
200+ Amp Service; Circuit Breakers
Exterior:
Brick/Stone; Cement Board
Family Room Characteristics:
Family Room; Main Level
Fencing:
Full; Split Rail
Fireplace Characteristics:
2-Sided; Amusement Room; Brick; Family Room; Gas Burning; Primary Bedroom
Foundation:
Concrete Block
Fuel:
Electric; Natural Gas
Heating:
Forced Air; Heat Pump; In-Floor Heating
Laundry:
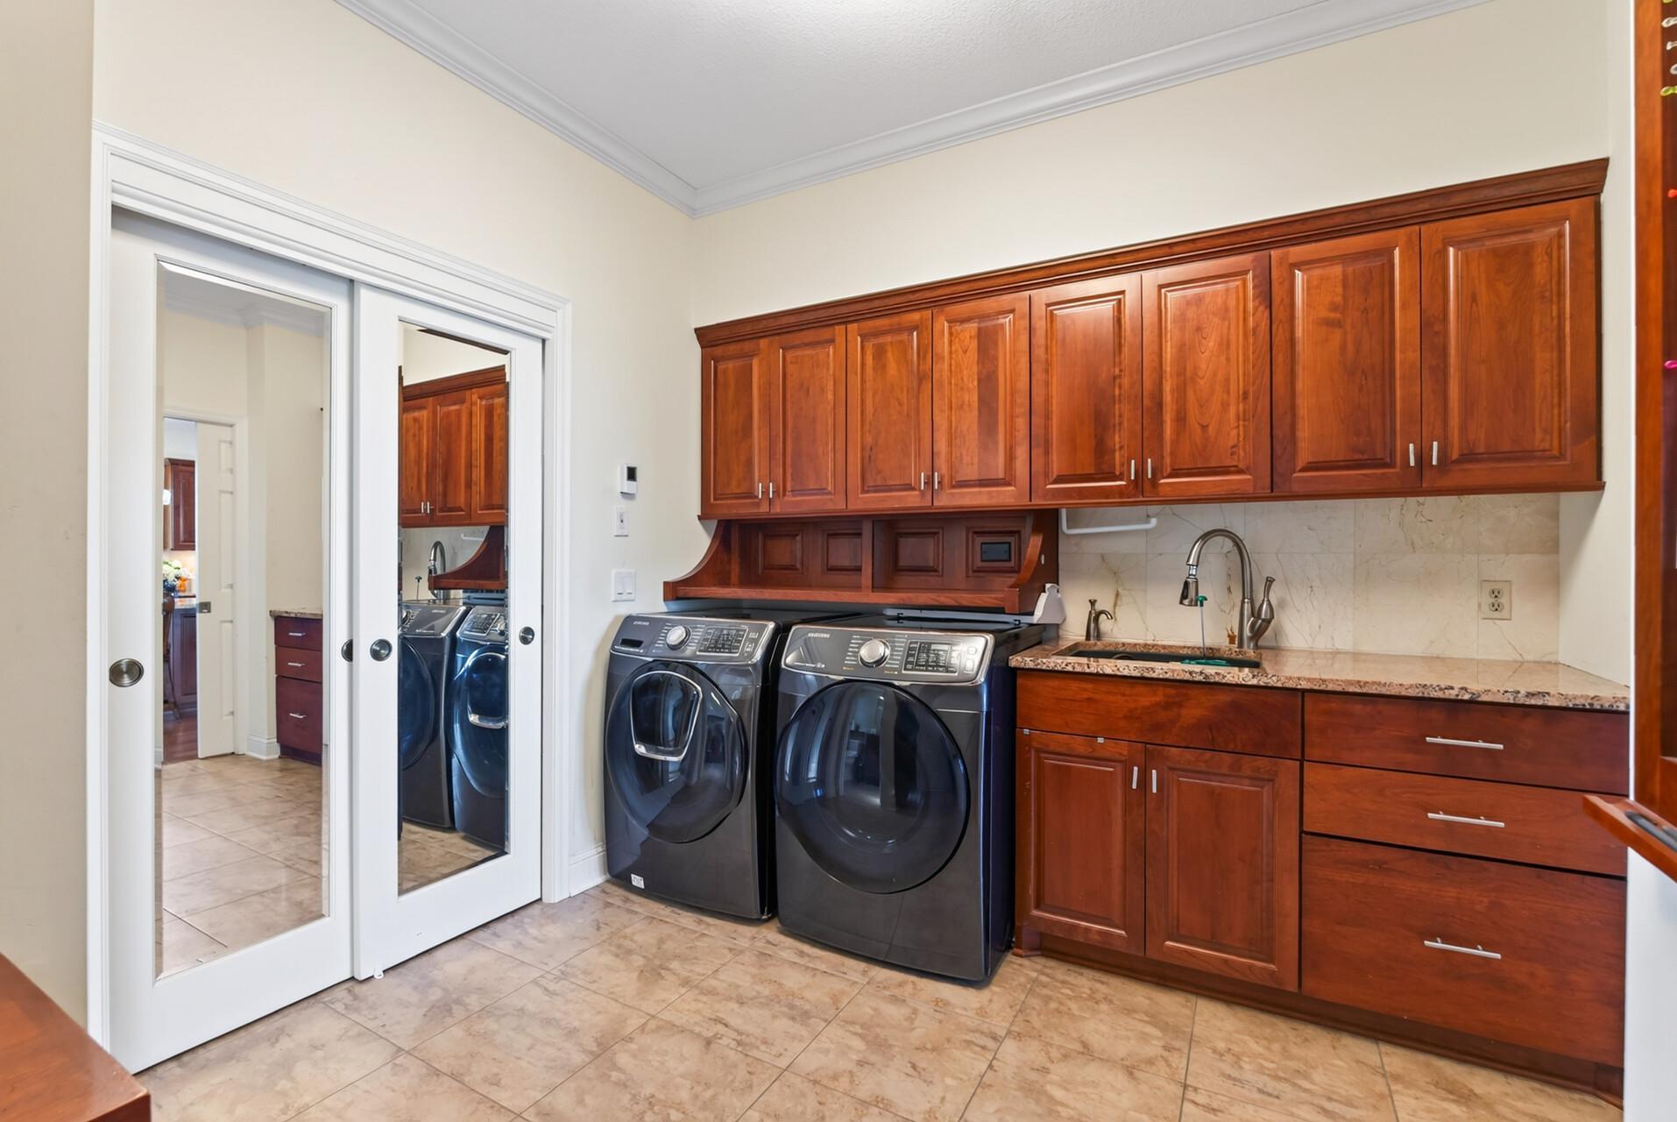
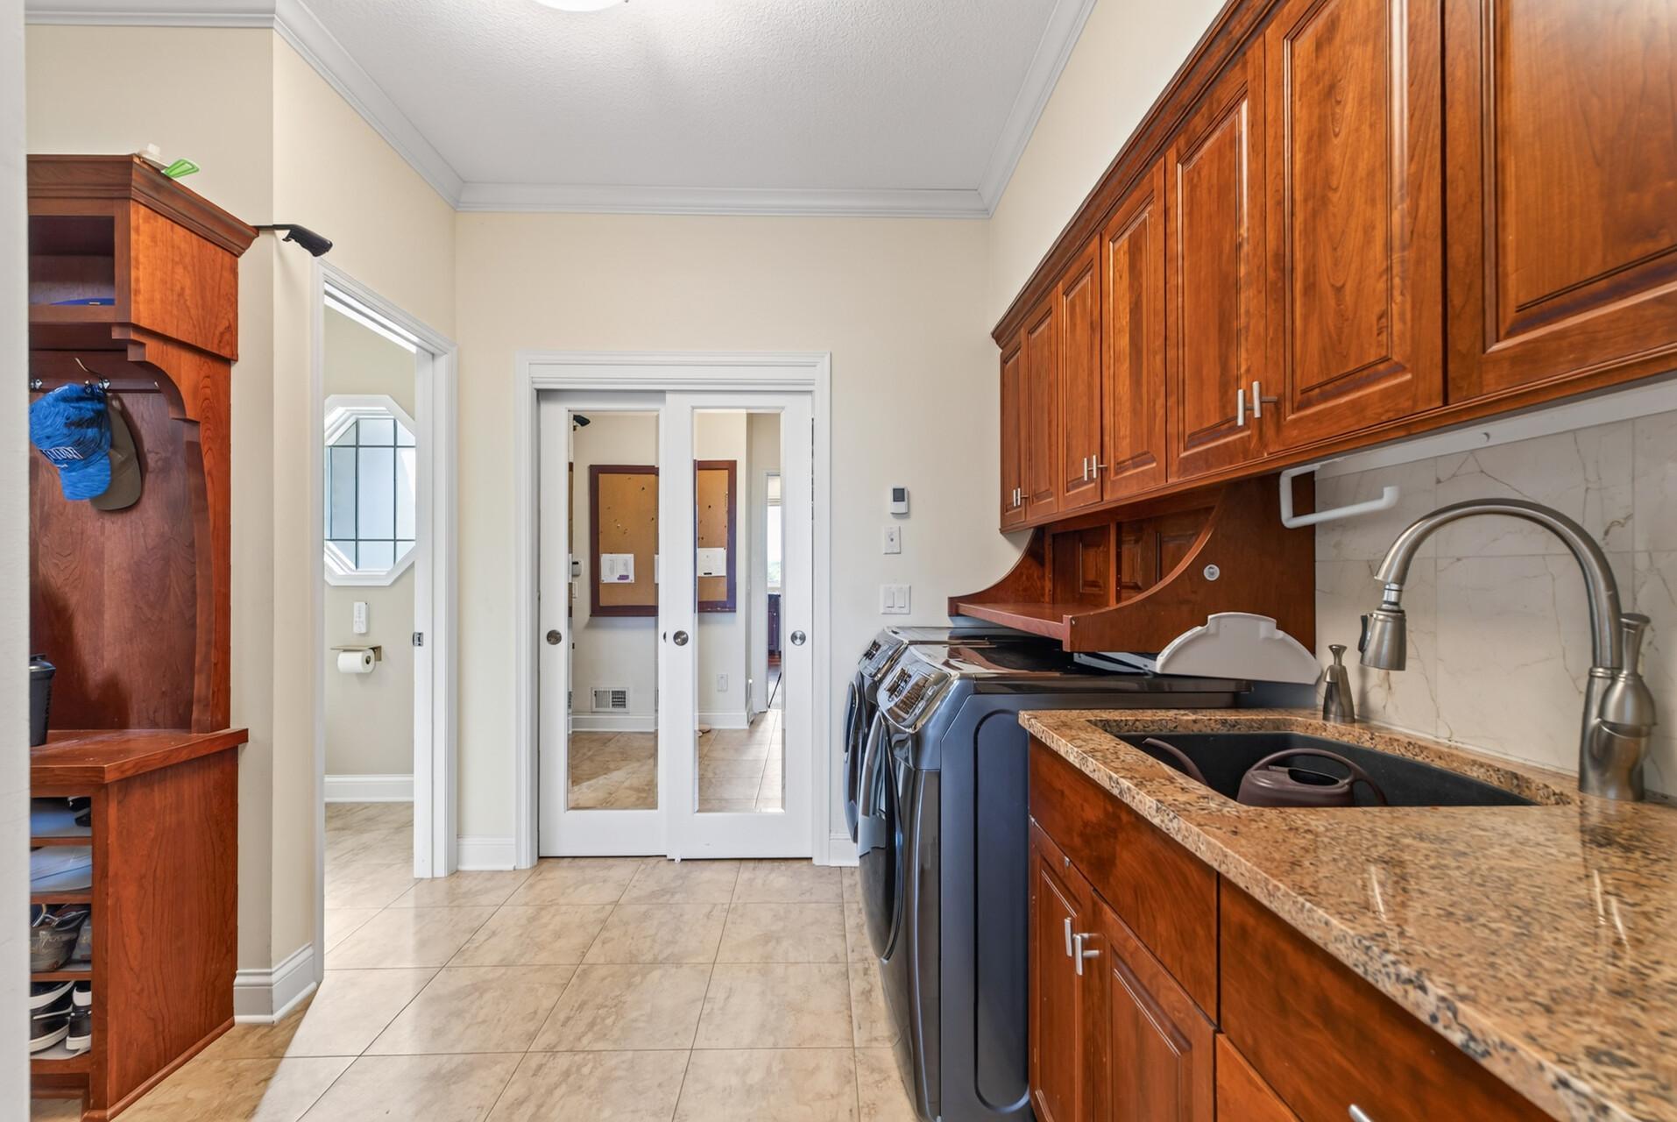
Electric Dryer Hookup; In Hall; Main Level; Sink; Washer Hookup
Lot Description:
Tree Coverage - Medium; Wetlands
Parking Characteristics:
Heated Garage; Insulated Garage; Storage
Pool Description:
None
Road Frontage:
Paved Streets; Private Road
Road Responsibility:
Private Maintained Road
Roof:
Age 8 Years or Less; Architectural Shingle; Pitched
Sellers Terms:
Cash; Conventional
Sewer:
City Sewer/Connected
Special Search:
4 BR on One Level; Main Floor Laundry; Primary Bdr Suite
Stories:
Two
Water:
Well
Waterfront Type:
Lake Front
Contract Information
- Contingency
- None
- Original List Price
- 1550000
- ListPrice
- 1550000
- Owner is an Agent?
- No
- Auction?
- No
Location Tax and Other Information
- House Number
- 10
- Street Name
- Lake
- Street Suffix
- Court
- Postal City
- North Oaks
- County
- Ramsey
- State
- MN
- Zip Code
- 55127
- Complex/Dev/Subdivision
- Lake Estates Of North Oaks
Assessments
- Assessment Balance
- 269.28
- Tax With Assessments
- 20846
Building Information
- Finished SqFt Above Ground
- 4361
- Finished SqFt Below Ground
- 1896
More Information
Lake Details
- Lake Acres
- 37
- Lake Depth
- 21
Lease Details
- Land Leased
- Not Applicable
Miscellaneous Information
- Homestead
- No
Ownership
- Fractional Ownership
- No
Parking Characteristics
- Garage Square Feet
- 873
- Heated Garage
- Yes
- Insulated Garage
- Yes
- Storage
- Yes
Public Survey Info
- Range#
- 23
- Section#
- 12
- Township#
- 30
Office/Member Info
- Association
- SPAAR
Location, Tax and Other Information
- AssocFeeYN
- Yes
- Legal Description
- LAKE ESTATES OF NORTH OAKS LOT 14 BLK 1
- Listing City
- North Oaks
- Map Page
- 80
- Municipality
- North Oaks
- School District
- Mounds View
- School District Phone
- 651-621-6001
- DNR Lake ID#
- 62006200
- DNR Lake Classification
- Recreational Development
- Zip Plus 4
- 6209
- Property ID Number
- 123023320017
- Tax Year
- 2026
- Tax Amount
- 20576.72
- In Foreclosure?
- No
- Potential Short Sale?
- No
- Lender Owned?
- No
Directions & Remarks
- Public Remarks
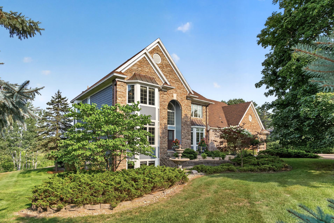
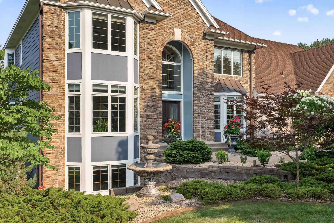
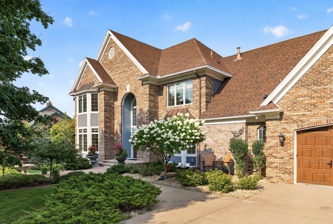
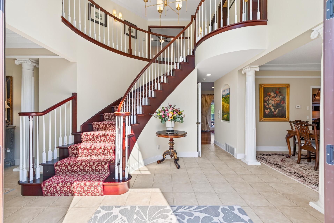
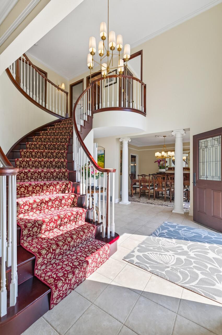
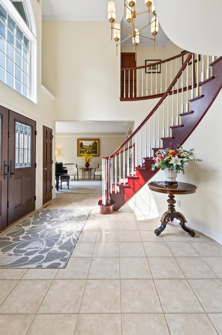
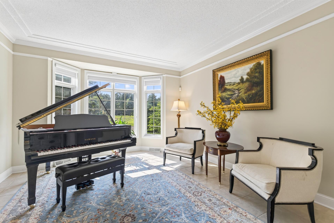
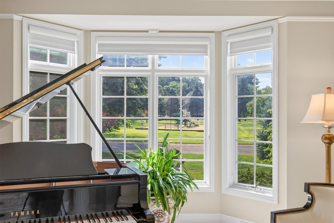
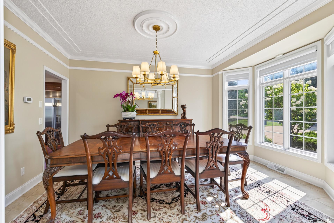
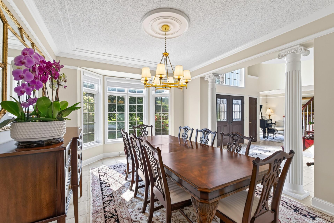
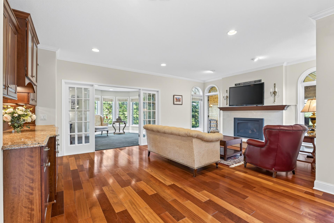
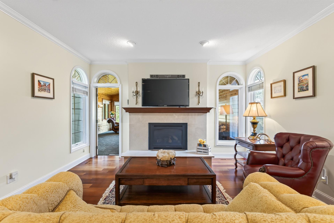
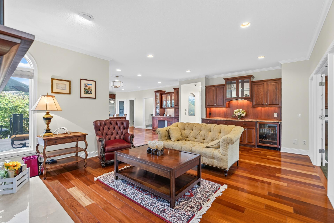
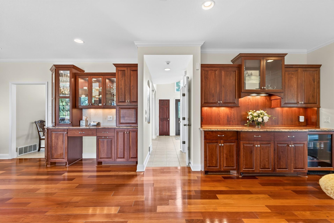
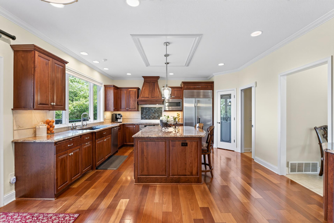
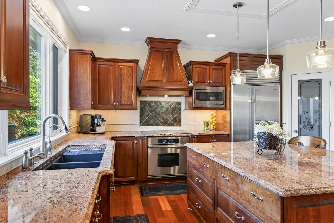
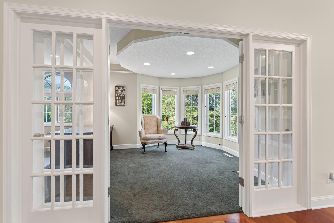
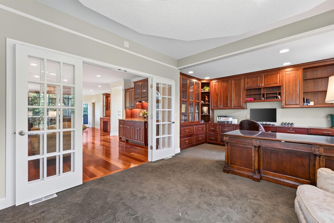
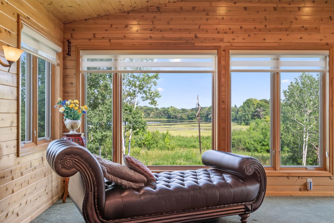
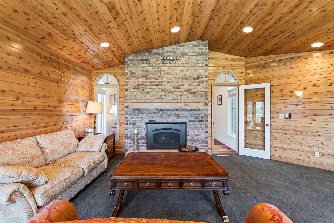
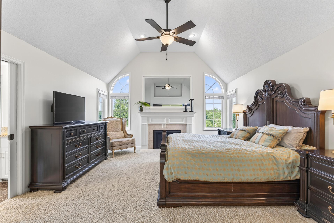
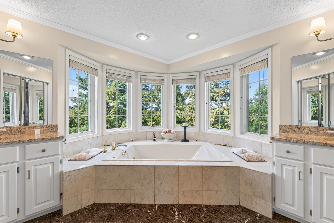
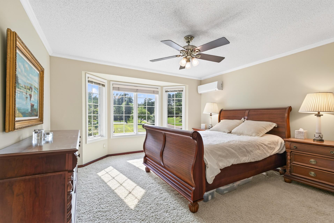
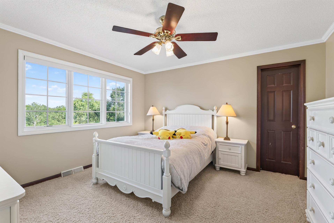
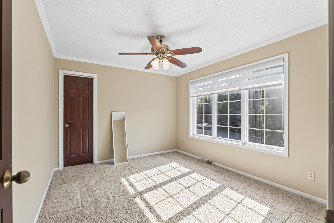
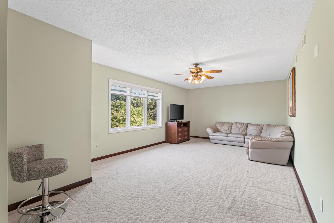
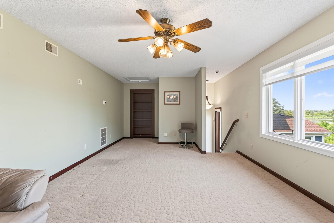
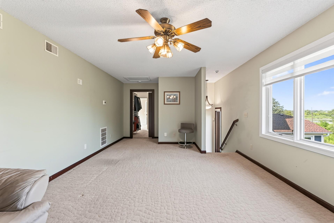
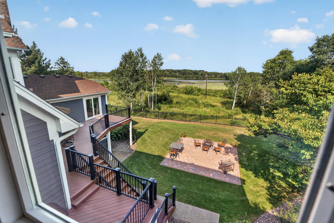
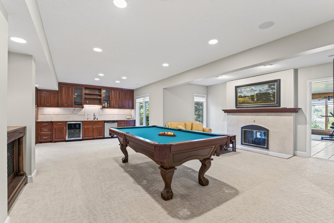
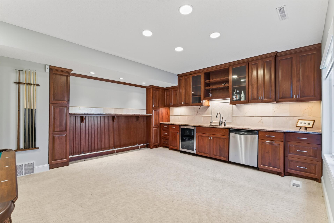
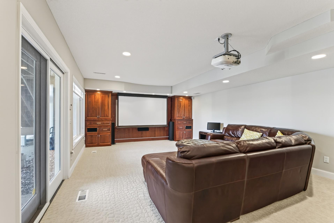
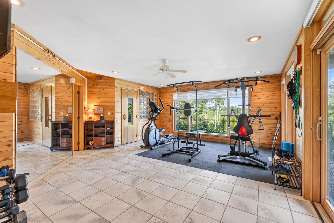
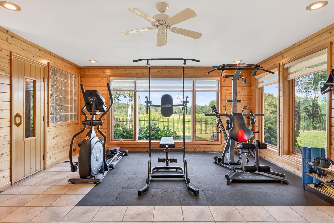
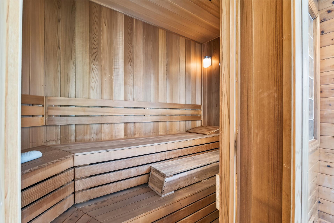
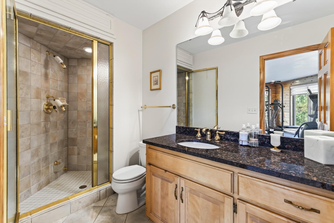
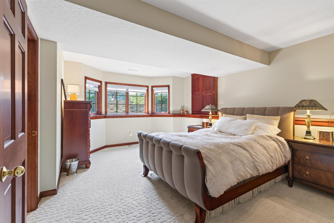
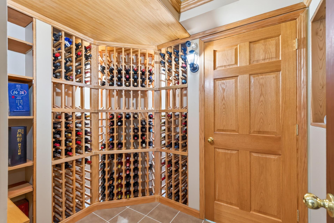
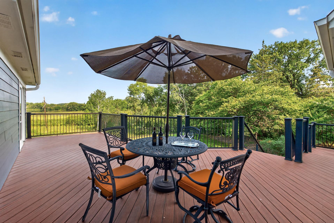
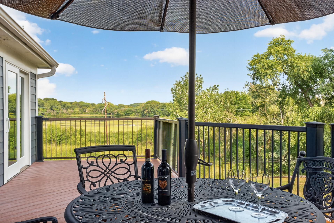
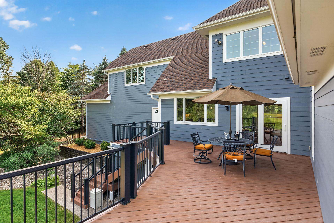
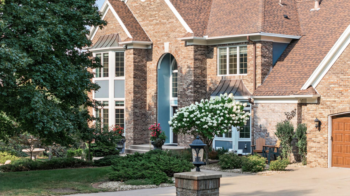
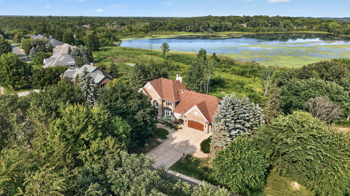
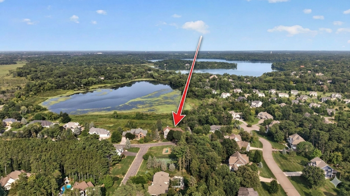
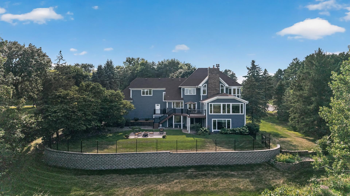
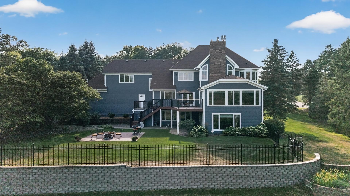
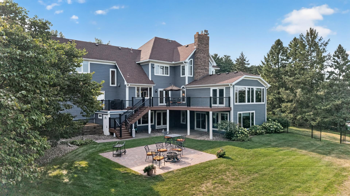
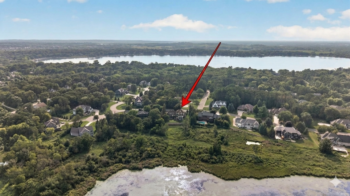
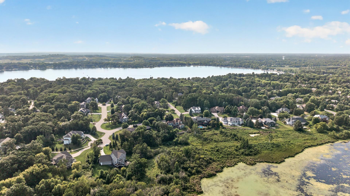
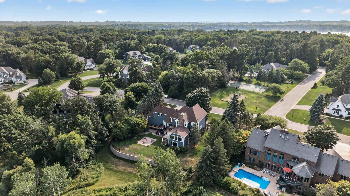
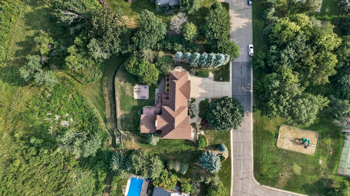
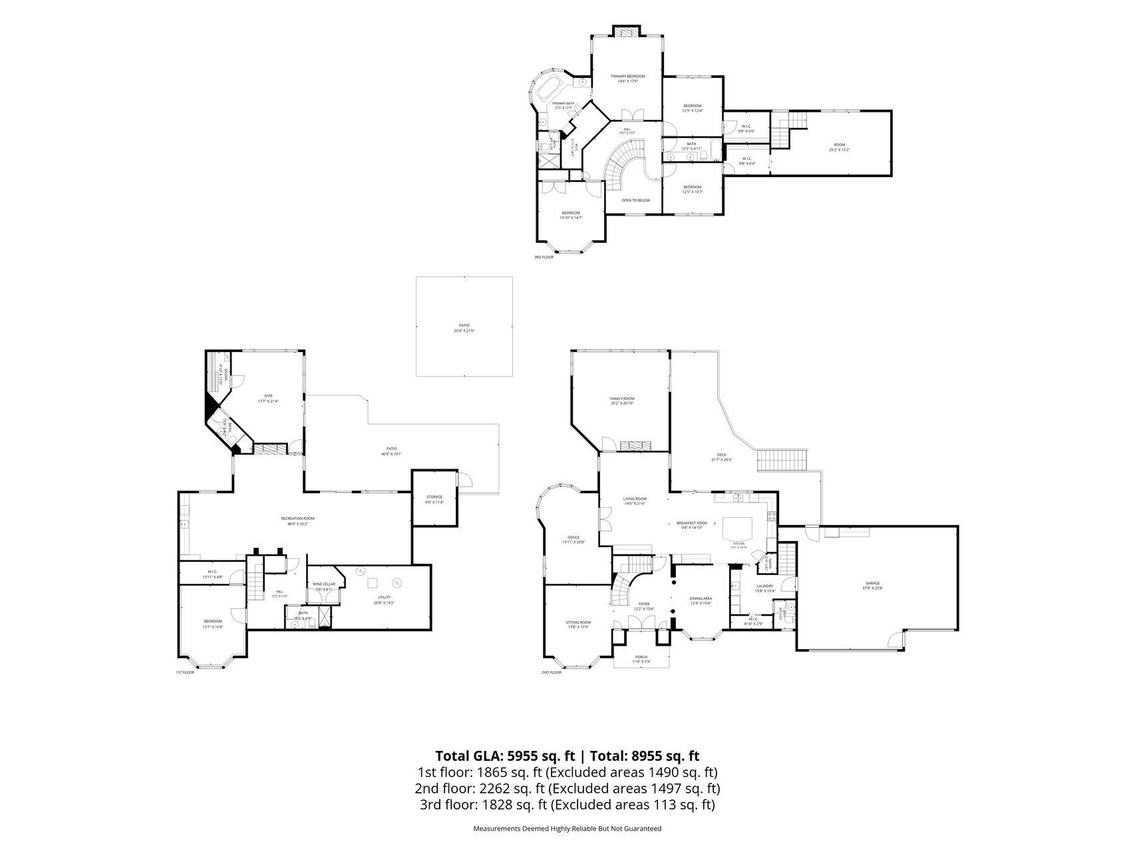
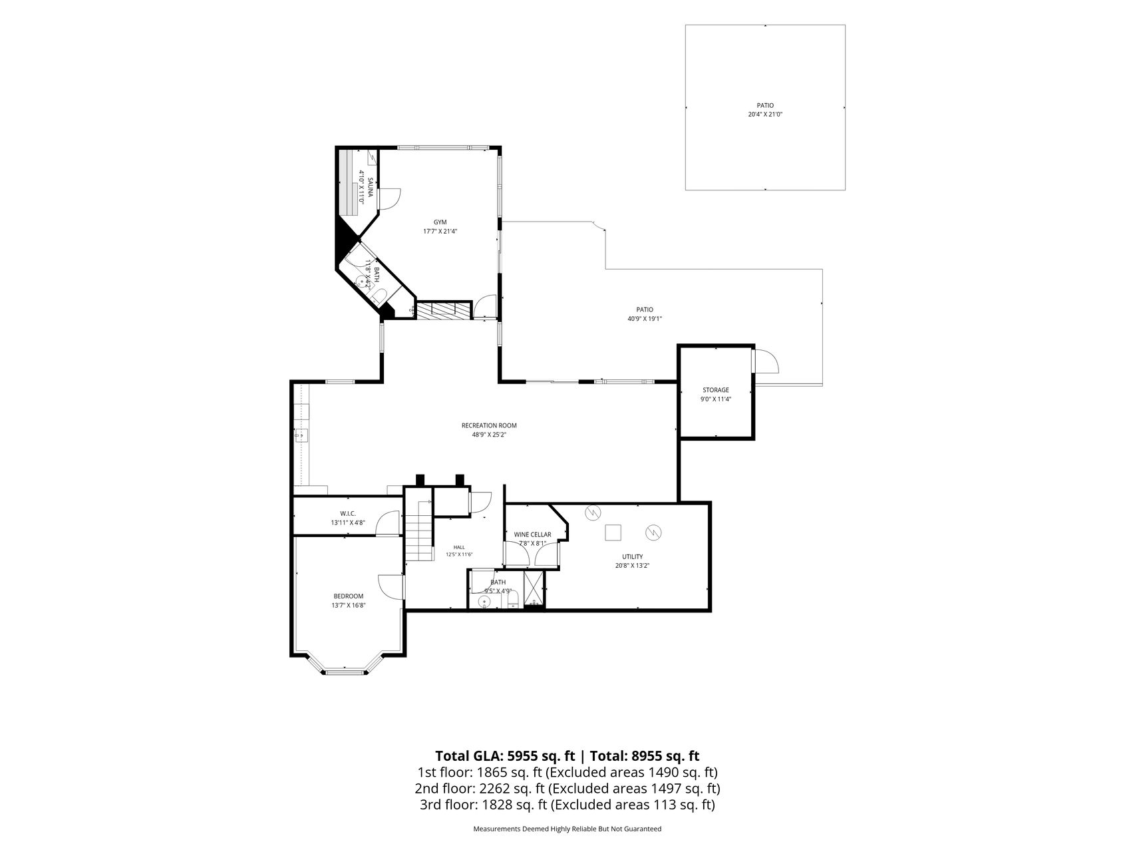
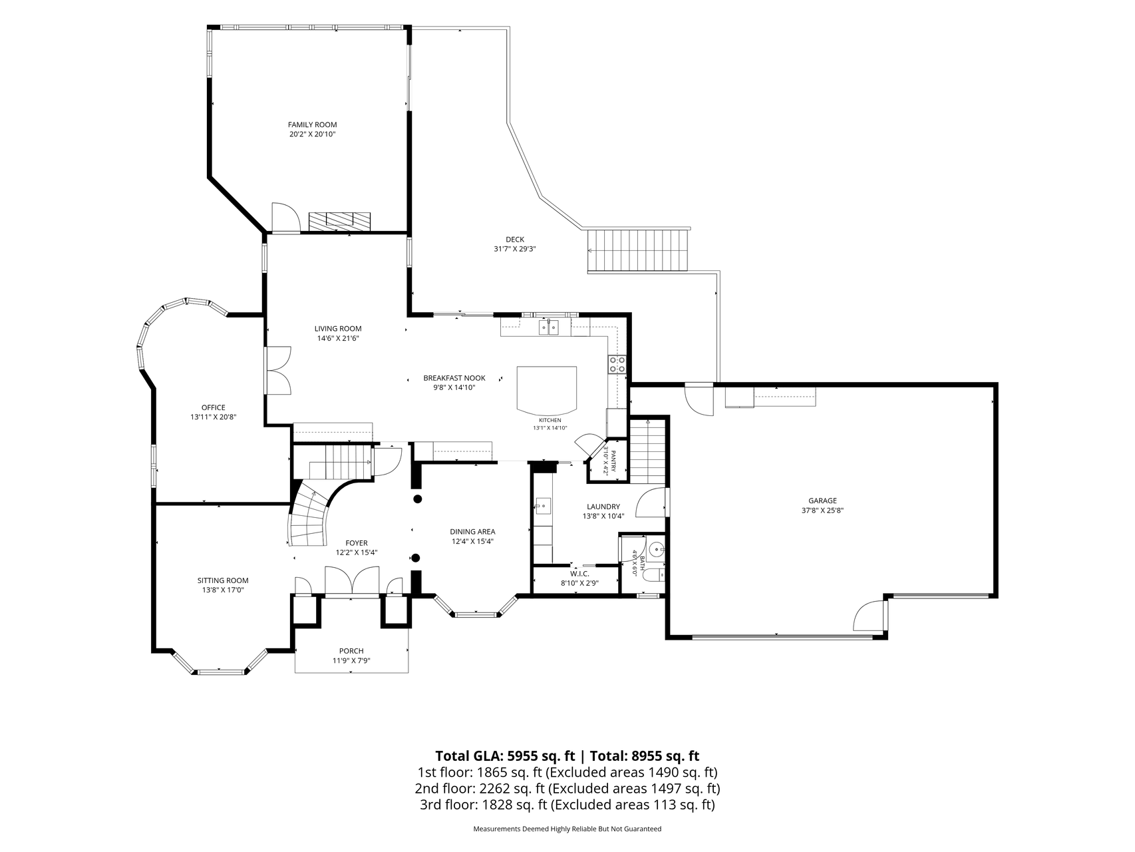
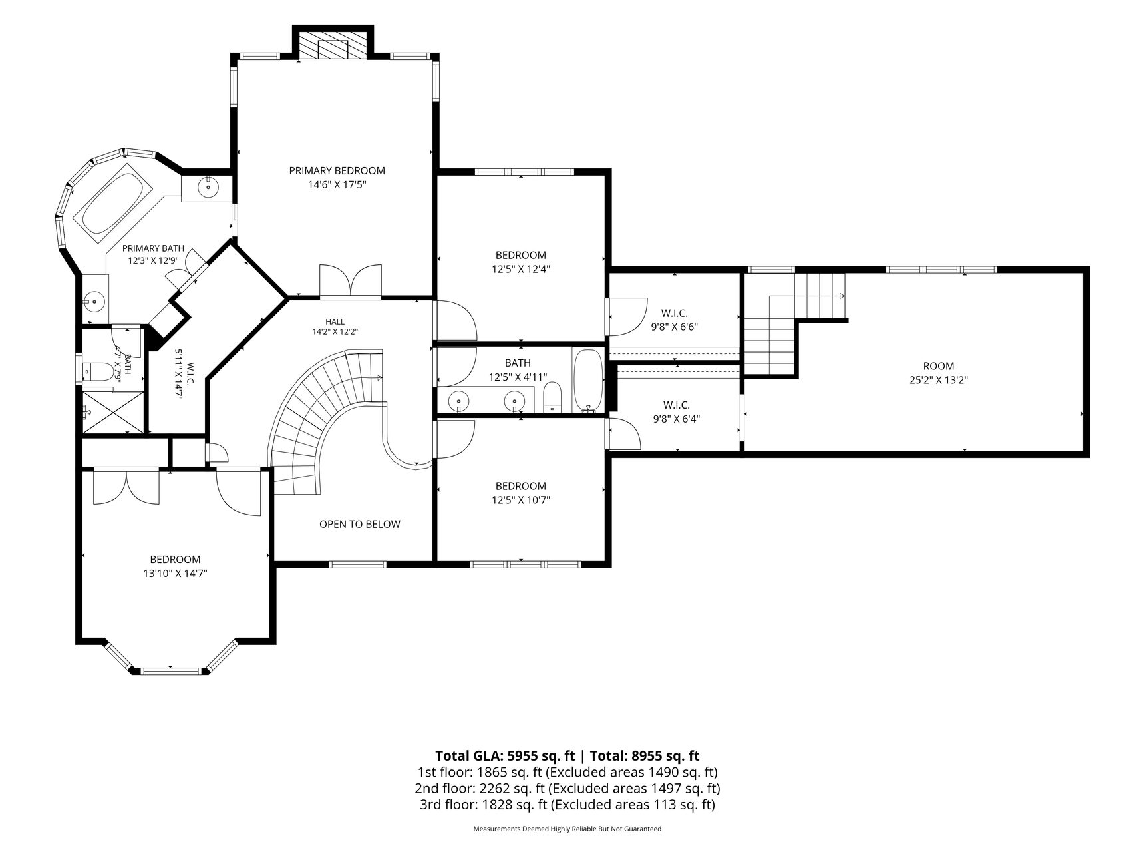
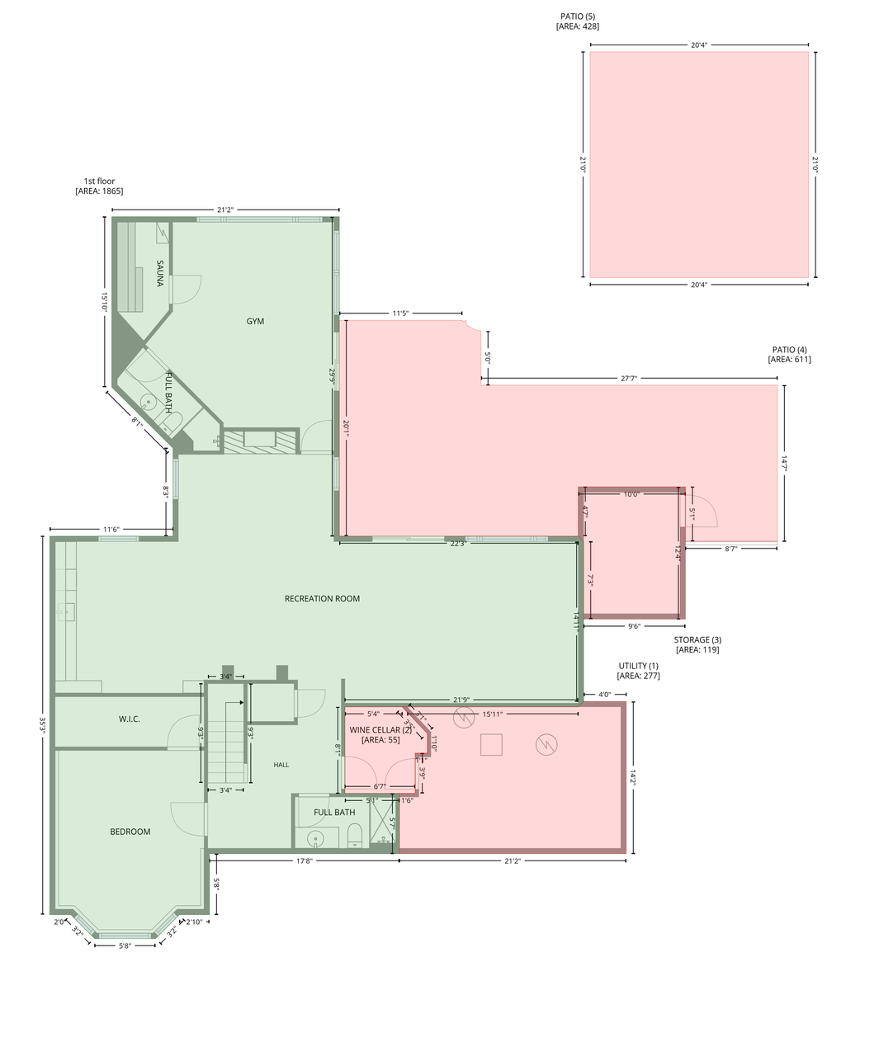
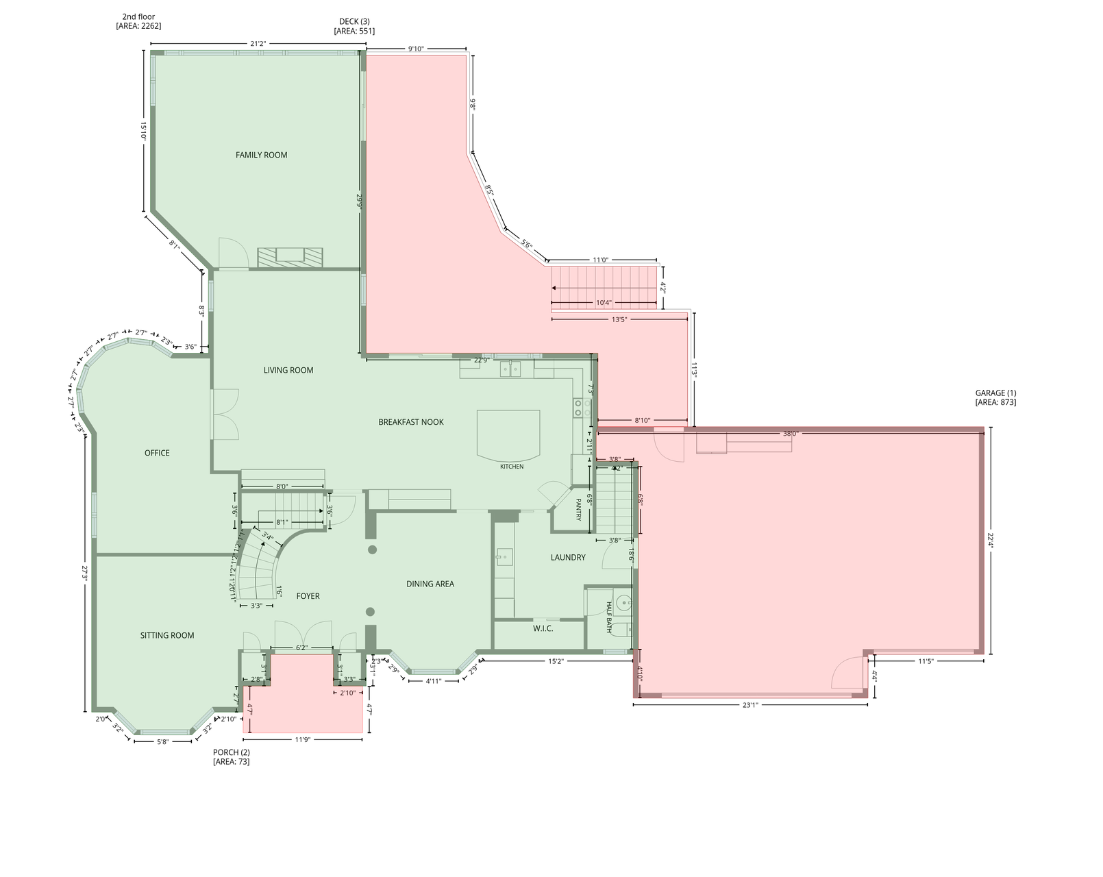
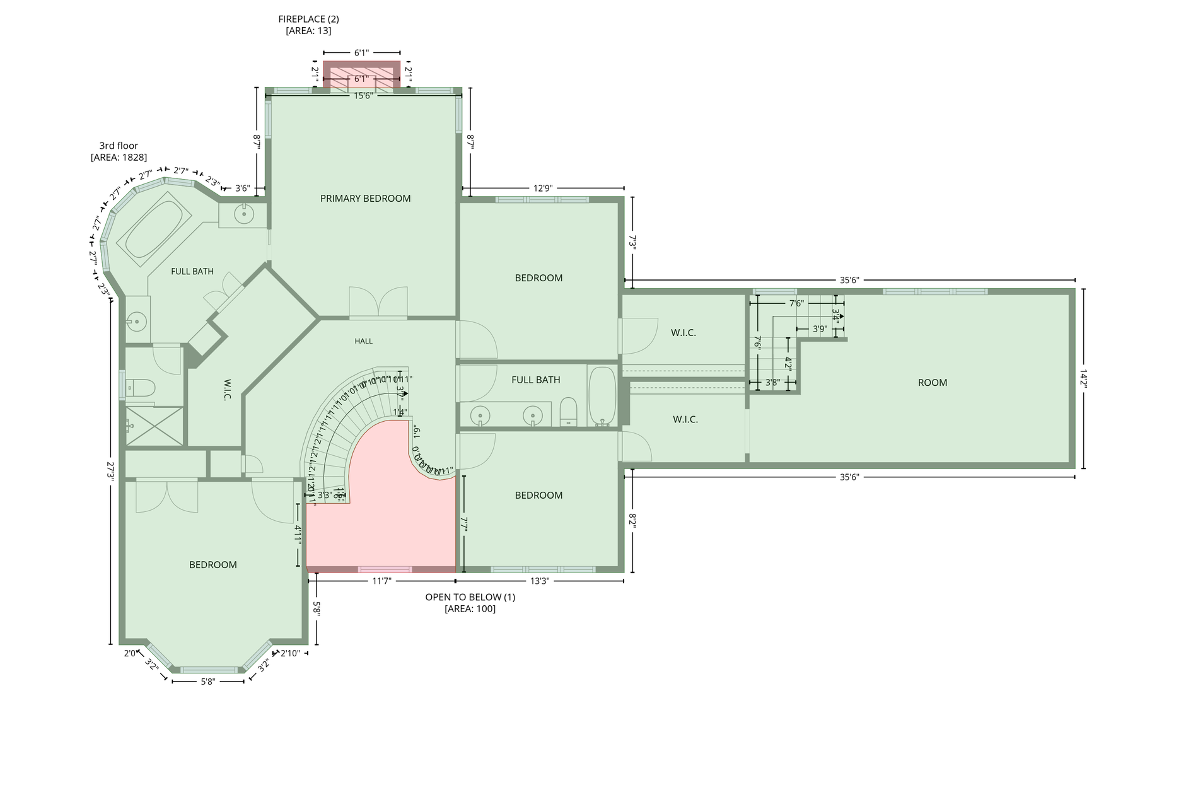
- Nestled on over two acres of serene, private grounds with shoreline on Charley Lake, this Kootenia-built executive estate offers a rare blend of grand design and natural beauty. Frame-worthy lake views stretch across many rooms of this magnificent home, which welcomes you with a classic brick facade and a grand foyer that flows seamlessly into elegant formal dining, a sitting area, and a study. The main level is designed for sophisticated comfort, boasting both a living room and family room—each featuring a warm gas-burning fireplace—and the family room offering panoramic views of the lake. At the heart of the main floor, the chef's kitchen features warm cherry wood floors and cabinetry, sleek granite countertops, a breakfast bar, custom tiled backsplash, a spacious pantry, and top-of-the-line appliances including a Sub-Zero refrigerator, Miele dishwasher, and Dacor range. Step right out onto the large, maintenance-free deck or down to the paver patio and fully fenced yard to take in a quiet, secluded sanctuary with no overlooking neighbors and where owls, turkeys, and deer enjoy visits. Upstairs you’ll find four bedrooms, including a luxurious primary suite complete with its own private fireplace, a spacious walk-in closet, and a full en-suite bath with a jetted tub and separate walk-in shower, plus a discreetly concealed retreat behind a clever bookcase that functions as a versatile bonus room. The lower level is built for ultimate entertainment, health, and relaxation, boasting a huge recreation room with a projector TV, speakers, karaoke equipment, and double-sided gas fireplace, a billiards area with a full wet bar, a dedicated wine room, and a spa-like 3/4 bath outfitted with a steam shower and adjacent sauna. Complete with an insulated, heated 3-stall garage, abundant storage throughout, lots of mature trees and plants, fabulous landscaping, and immediate access to amazing neighborhood parks and trails, this exceptional property offers total privacy in an unbeatable setting.
- Directions
- From Hwy 96: North on Hodgson Rd, right on Maycomb Lane, left on Lake Court. Home will be on the right.
Accessible
- None
- Yes
Air Conditioning
- Central Air
- Yes
- Heat Pump
- Yes
Amenities Unit
- Ceiling Fan(s)
- Yes
- Deck
- Yes
- Hardwood Floors
- Yes
- In-Ground Sprinkler
- Yes
- Kitchen Center Island
- Yes
- Kitchen Window
- Yes
- Paneled Doors
- Yes
- Patio
- Yes
- Primary Bedroom Walk-In Closet
- Yes
- Sauna
- Yes
- Tile Floors
- Yes
- Vaulted Ceiling(s)
- Yes
- Walk-In Closet
- Yes
- Washer/Dryer Hookup
- Yes
- Wet Bar
- Yes
Appliances
- Air-To-Air Exchanger
- Yes
- Central Vacuum
- Yes
- Chandelier
- Yes
- Dishwasher
- Yes
- Disposal
- Yes
- Dryer
- Yes
- Iron Filter
- Yes
- Microwave
- Yes
- Range
- Yes
- Refrigerator
- Yes
- Washer
- Yes
- Water Filtration System
- Yes
Association Fee Includes
- Shared Amenities
- Yes
Basement
- Concrete Block
- Yes
- Drain Tiled
- Yes
- Egress Windows
- Yes
- Full
- Yes
- In-Floor Heat
- Yes
- Sump Pump
- Yes
Bath Description
- Double Sink
- Yes
- Sauna
- Yes
- Steam Shower
- Yes
- Main Floor 1/2 Bath
- Yes
- Full Primary
- Yes
- Private Primary
- Yes
- 3/4 Basement
- Yes
- Two Basement Baths
- Yes
- Bathroom Ensuite
- Yes
Construction Status
- Previously Owned
- Yes
Dining Room Description
- Breakfast Bar
- Yes
- Eat In Kitchen
- Yes
- Informal Dining Room
- Yes
- Separate/Formal Dining Room
- Yes
Electric
- 200+ Amp Service
- Yes
- Circuit Breakers
- Yes
Exterior
- Brick/Stone
- Yes
- Cement Board
- Yes
Family Room Characteristics
- Family Room
- Yes
- Main Level
- Yes
Fencing
- Full
- Yes
- Split Rail
- Yes
Fireplace Characteristics
- 2-Sided
- Yes
- Amusement Room
- Yes
- Brick
- Yes
- Family Room
- Yes
- Gas Burning
- Yes
- Primary Bedroom
- Yes
Foundation
- Concrete Block
- Yes
Fuel
- Electric
- Yes
- Natural Gas
- Yes
Heating
- Forced Air
- Yes
- Heat Pump
- Yes
- In-Floor Heating
- Yes
Insurance Fee
- Insurance Fee
- 0
Laundry
- Electric Dryer Hookup
- Yes
- In Hall
- Yes
- Main Level
- Yes
- Sink
- Yes
- Washer Hookup
- Yes
Lot Description
- Tree Coverage - Medium
- Yes
- Wetlands
- Yes
Patio, Porch and Deck Features
- Composite Decking
- Yes
- Deck
- Yes
- Patio
- Yes
- Rear Porch
- Yes
Pool Description
- None
- Yes
Road Frontage
- Paved Streets
- Yes
- Private Road
- Yes
Road Responsibility
- Private Maintained Road
- Yes
Roof
- Age 8 Years or Less
- Yes
- Architectural Shingle
- Yes
- Pitched
- Yes
Sellers Terms
- Cash
- Yes
- Conventional
- Yes
Sewer
- City Sewer/Connected
- Yes
Special Search
- 4 BR on One Level
- Yes
- Main Floor Laundry
- Yes
- Primary Bdr Suite
- Yes
Stories
- Two
- Yes
Water
- Well
- Yes
Waterfront Type
- Lake Front
- Yes
Room Information
| Room Name | Dimensions | Level |
|---|---|---|
| Dining Room | 15x12 | Main |
| Exercise Room | 21x18 | Lower |
| First (1st) Bedroom | 17x14 | Upper |
| Fourth (4th) Bedroom | 15x14 | Upper |
| Foyer | 15x12 | Main |
| Kitchen | 15x13 | Main |
| Office | 21x14 | Main |
| Recreation Room | 49x25 | Lower |
| Second (2nd) Bedroom | 12x12 | Upper |
| Sitting Room | 17x14 | Main |
| Third (3rd) Bedroom | 12x11 | Upper |
| Bonus Room | 25x13 | Upper |
| Fifth (5th) Bedroom | 17x14 | Lower |

Listing Office:
Park Street Realty, LLC
Last Updated: August - 19 - 2026
The data relating to real estate for sale on this web site comes in part from the Broker
Reciprocity SM Program of the Regional Multiple Listing Service of Minnesota, Inc. The information provided is deemed reliable but not guaranteed. Properties subject to prior sale, change or withdrawal.
©2026 Regional Multiple Listing Service of Minnesota, Inc All rights reserved.